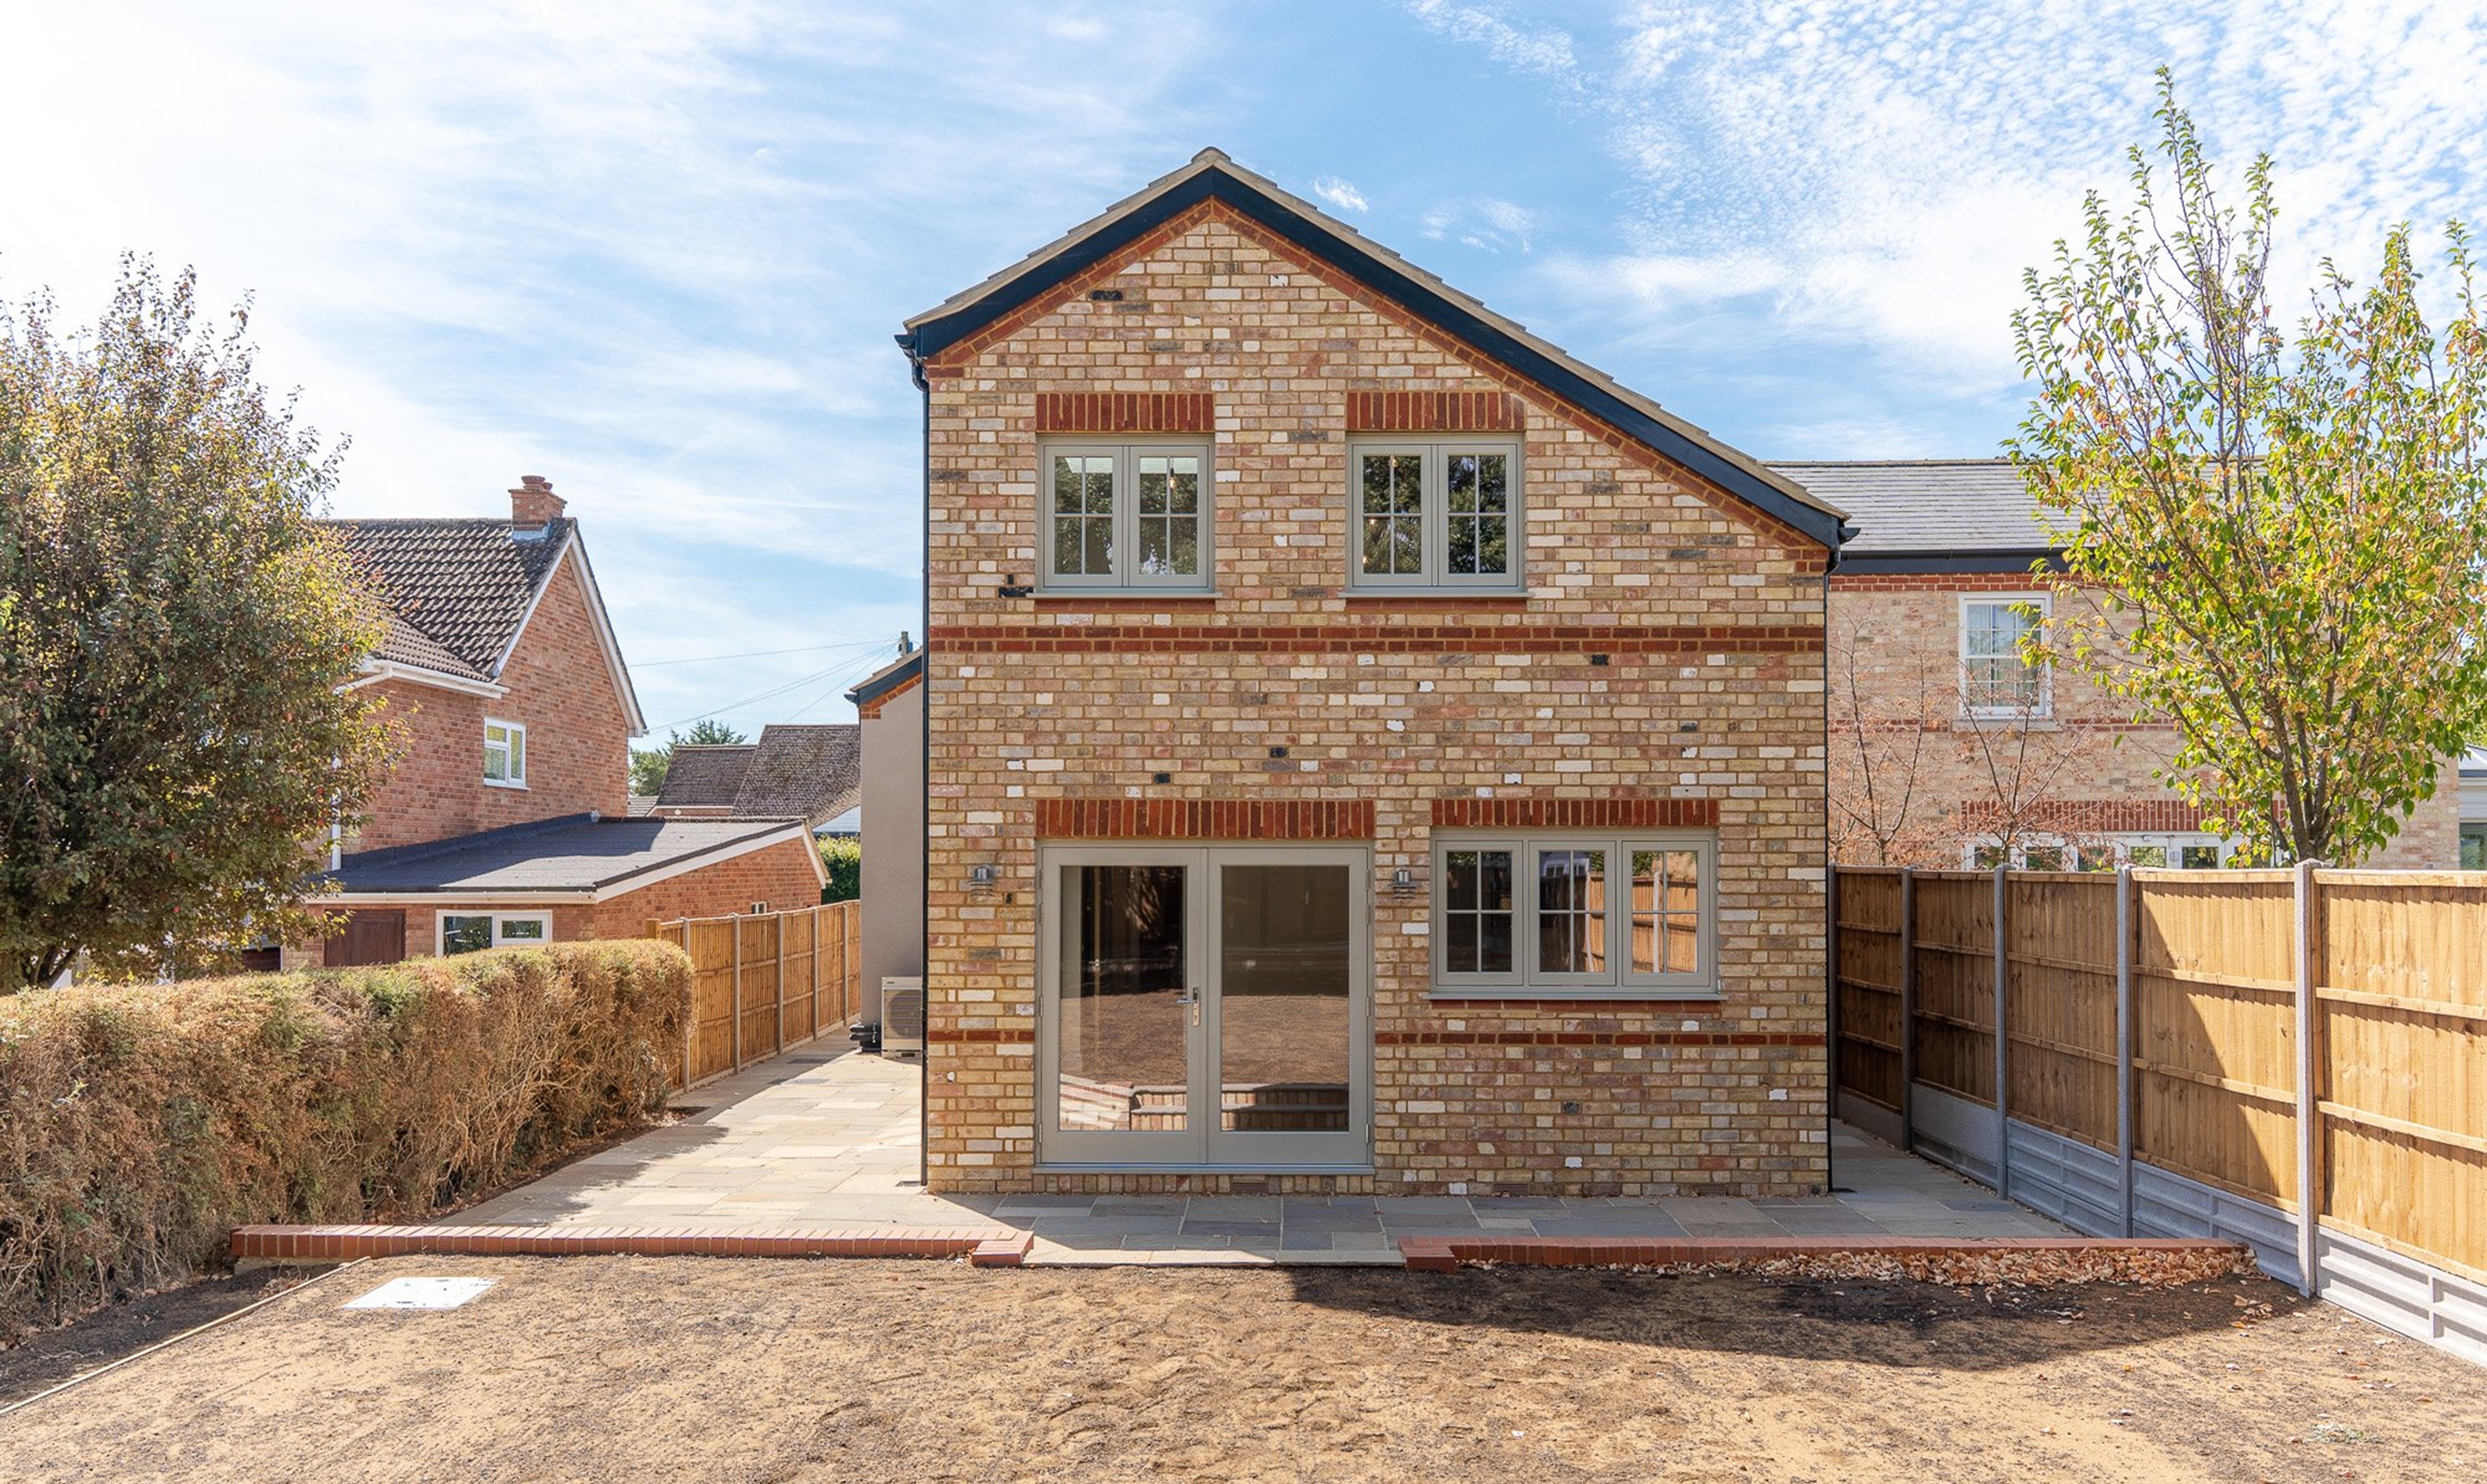
CASE STUDY - OAK VIEW

High-performance timber frame delivers an EPC A-rated family home

Unlike most novice self-builders, our customer, Paul Gaughan, brought considerable knowledge and high expectations to his first self-build project. Paul has built a career in carbon-neutral commercial construction and fit-out. Among his many qualifications, he has a Master’s degree in Sustainable Leadership.

It’s no surprise then that Paul had an ambition to build a house. More importantly, Paul’s goal was to demonstrate what could be achieved through sustainability, energy efficiency and intelligent construction.

THE PROJECT

Demolish an inefficient Victorian property and replace it with an airtight, energy-efficient four-bedroom home with an EPC A rating.

Paul bought his current home in 2015, along with a neighbouring 120-year-old Victorian house that was purchased as a rental property.

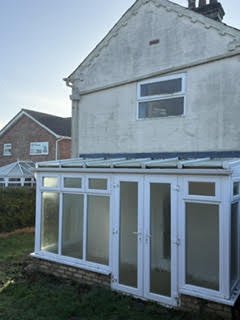
The original Victorian property was a three-bedroom, two-storey house with a slate roof and gas central heating. Like many older properties, it required continuous maintenance and was expensive to heat.

Therefore, rather than continuing to spend money on an inefficient building, Paul decided to demolish and build his first A-rated property.

Saving and reusing the original Victorian bricks

Approximately 16,000 bricks were saved from the original Victorian hose. Around 8,000 were re-laid.

The resulting outer bricks of the new house look like new, while retaining a direct connection to the property’s past.

PLANNING AND DESIGN

Planning permission had originally been granted in 2022 for a four-bedroom house. However, post-pandemic delays postponed the project.

A revised planning application was approved in February 2026, enabling construction of the new energy-efficient home on the footprint of the Victorian house and brick outbuildings.

To achieve the desired EPC A-rating, a key design element was needed – a carefully engineered, high-performance timber frame.


THE TIMBER FRAME

The timber frame for this project wasn’t just the structural skeleton of the building – the performance of the walls, floors and roof was critical to the entire energy strategy.

From the architectural design, Target’s timber frame design specialists produced a complete structural timber frame package that would deliver the required ultra-low thermal performance.

Walls, floors and roofs are insulated using high-performance rigid PIR insulation.

Insulated closed panels

The insulated closed timber frame panels have a U-value of 0.15 W/m²K.

Each wall panel has an external foil reflective breather membrane that enhances thermal performance. It also provides an additional barrier against harsh weather such as wind-driven rain – particularly valuable for this rural and relatively exposed site.

Integrated vapour control layer

A factory-fitted foil vapour control layer provides another layer of thermal protection and contributes to the overall performance of the building envelope.

Service voids built in at the factory

Factory-fitted service void battens provide a ready-made route for following on trades, making the installation of plumbing, electrical and renewable services quicker and easier.
 

One timber frame package – From design through to EPC certification

Achieving EPC A-rating would depend on getting the details right, so choosing the right timber frame manufacturer was critical.

Paul had investigated a number of potential timber frame package supply companies and suppliers and had several offers to choose from. Ultimately, Target’s technical knowledge, professionalism, and personable approach gave Paul the confidence he needed to move swiftly forward.

Timber Frame Package

Target Timber Systems provided a complete structural timber frame package, including:

  • Timber frame design
  • Structural engineering
  • Factory manufacture – including the installation of insulation, air, breather and vapour barriers plus service void battens
  • SAP assessment management and Energy Matrix completion
  • Part O overheating assessment
  • Offsite Fire Risk Assessment (OSFRA)
  • Airtightness / Pressure testing
  • On-site installation including risk assessment with a method statement (RAMS) to ensure work is carried out safely and systematically
  • Technical Services App to enable photographic evidence (date and geo-tagged) for Part L compliance
  • Toolbox talks given to sub-contractors guiding on maintaining airtightness when penetrations are made through the structure.

This integrated approach meant that the timber frame was considered as part of the building’s overall energy strategy, as well as the construction strategy.

THE ENERGY EFFICIENCY OUTCOME

Airtightness and energy management combine to achieve a high-performance building

An airtight home requires controlled ventilation and an energy strategy to ensure very low running costs. The project required:

Nu Energy installed a Panasonic air source heat pump to provide efficient heating, while the mechanical ventilation with heat recovery system continuously supplies fresh air and uses recovered heat.

Meanwhile, the photovoltaic panels and battery pack will generate and store renewable electricity.

The result is an annual heating and lighting bill of just £301.

Combined with an anticipated EPC A-rating, Oak View demonstrates the potential of a properly integrated high-performance building envelope and renewable energy system.

THE TIMINGS

From demolition to finished home, the overall build programme for Oak View was seven months.

Demolition of the existing Victorian house began in January 2026 and the groundworks were completed throughout February.

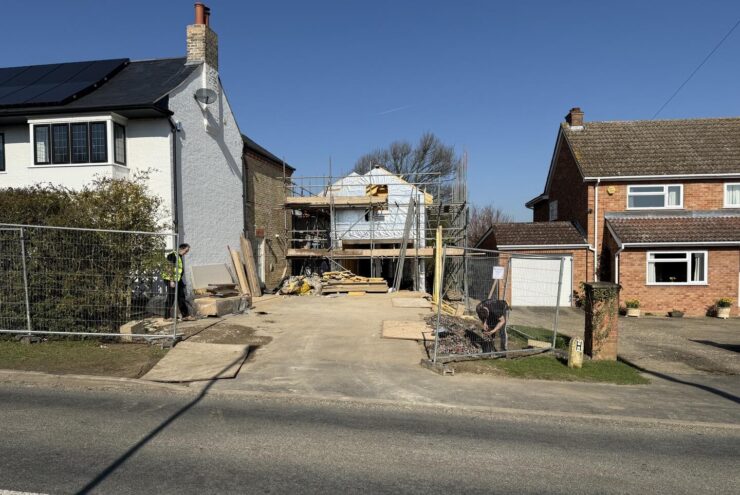
The prefabricated timber frame structure was installed over five days during March.

THE CHALLENGES

Delivering timber frame on a rural site can be challenging – Oak View was no exception.

Access to the footprint of the site to deliver the timber frame was difficult due to overhead telephone cables crossing above neighbouring properties. This obstacle prevented the crane-lifting of large timber frame components.

Fortunately, Paul was able to quickly arrange for the cables to be temporarily taken down for two days, allowing the deliveries to be safely completed.

Despite the unusual access requirements, the issue was resolved with minimal disruption to neighbours — many of which were already using wireless internet connections.

Careful planning and coordination kept the timber frame installation on programme.

KEY PROJECT FACTS

OAK VIEW

Timber frame design, manufacture & installation: Target Timber Systems

Architects & Planning: Partners in Planning and Architecture

Heating & Energy:
Nu Heating

PROJECT FEEDBACK

Working with Paul and his team on his project has been a real privilege. Paul has been so easy to work with and, importantly, he trusted us to deliver.

Paul’s response: “The project has been painless”. He has praised the professionalism, expertise and energy of the team involved – his written feedback is shown below.

For Target Timber Systems, this is perhaps the most important measure of a successful project.

While engineering, insulation values, SAP calculations and installation times matter, the whole experience of building a home is important too.

  • It is the first time that we have dealt with the timber frame industry and working with Target has been a really positive experience. Their competitiveness is evident from the outset—not just in pricing, but in the overall value they deliver through expertise, responsiveness, and build quality. The technical support has been exceptional. Whether we needed guidance on airtightness, SAP calculations, U values, or thermal bridging considerations, their team always provided clear, detailed, and accurate advice. It’s rare to find a supplier so well versed in both the technical and practical elements of building performance. Communication has been another major strength. Response times are fast, updates are proactive, and we’ve always had complete confidence that our queries were being handled promptly and professionally. The quality of the frames design and supplied has consistently exceeded our expectations. Precision, durability, and finish are all first class, and it’s clear that real care goes into each unit before it reaches site. We also can’t speak highly enough of the onsite crew. They are courteous, professional, and efficient—exactly the kind of team you want representing your project on installation day. Perhaps most importantly, the support doesn’t end once the job is complete. Their ongoing assistance has been steady and reliable, giving us continued confidence long after the installation is finished. Overall, this is a company we genuinely enjoy working with and one we recommend without hesitation. PAUL GAUGHAN, HOUSEBUILDER.

Building better starts with the right timber frame

Oak View demonstrates the difference that a well-designed, professionally manufactured and correctly installed timber frame can make to long-term energy efficiency.

For self-builders or developers seeking a reliable route to high-performance homes, timber frame offers a construction method that combines predictable outcomes of speed, precision, thermal performance and design flexibility.

Target Timber Systems provides more than just the structural frame. We provide a complete timber frame solution designed around the performance of the finished building.

TELL US ABOUT YOUR PROJECT

We would love to hear about your project. If you have full architectural plans or drawings, please upload them using the form below and request a quotation. Or if you are planning a project and have questions about building with timber frame, complete the form below or call us on 01403 782 600.

"*" indicates required fields

This field is for validation purposes and should be left unchanged.
Drop files here or
Accepted file types: pdf, doc, docx, Max. file size: 20 MB.